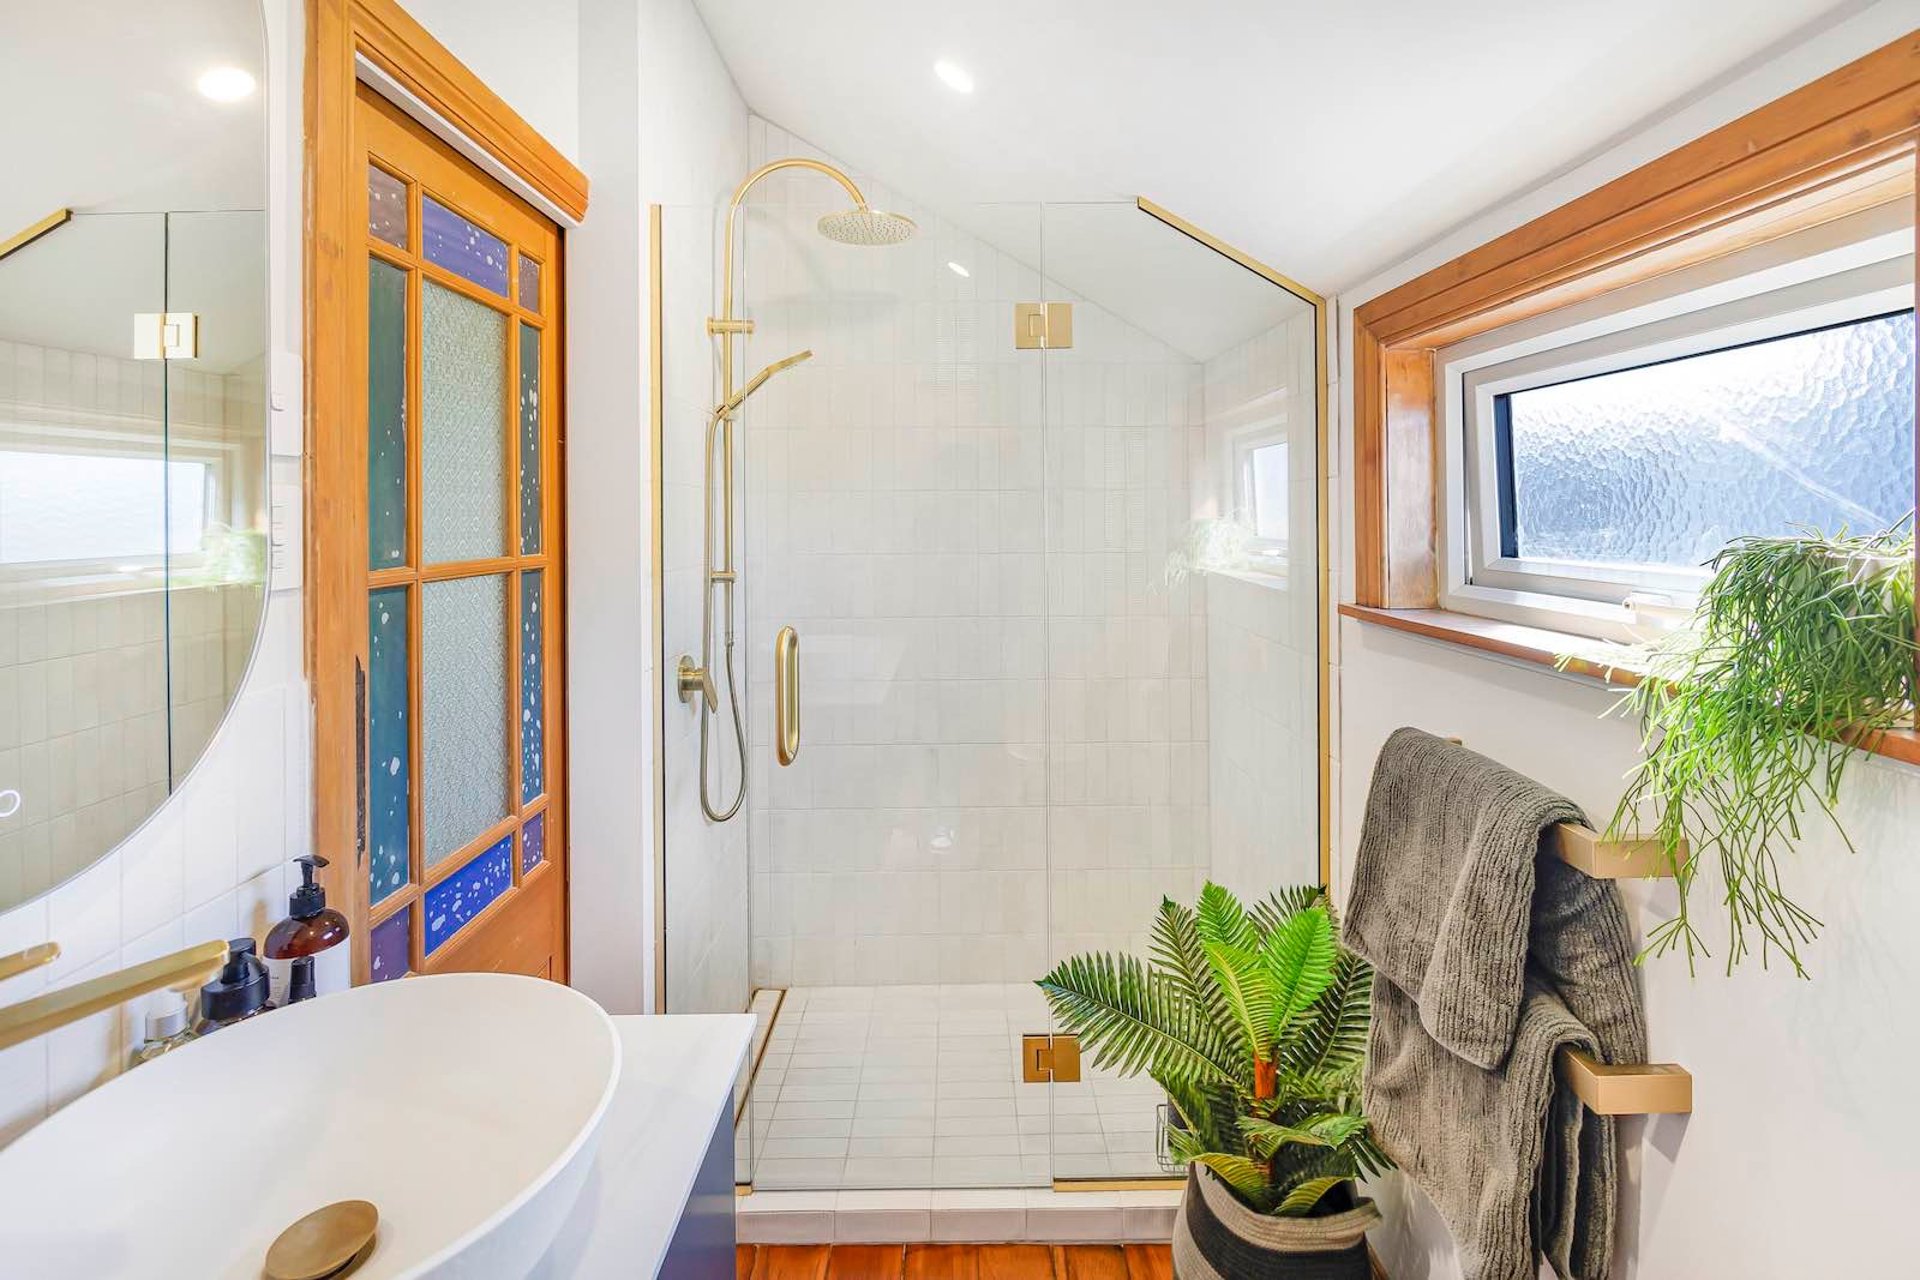
BATHROOM RENOVATION PROJECT
Project: Bathroom extension, master bedroom walk-in wardrobe, custom storage and box seats, plus study and second bedroom renovations.
Location: Mount Cook, Wellington.
Project type: Residential renovation.
Challenge: Transforming a very compact bathroom in a 120-year-old 1890s home, while correcting issues caused by previous renovations in the late 1990s. The challenge was to improve comfort and functionality without losing the character and heritage appeal of the existing home.
What Peaky managed: Bathroom renovation and extension, master bedroom alterations, custom storage solutions, walk-in wardrobe, custom box seats, and relining of the upstairs study and second bedroom. Peaky also coordinated specialist joinery, electrical and plumbing trades.
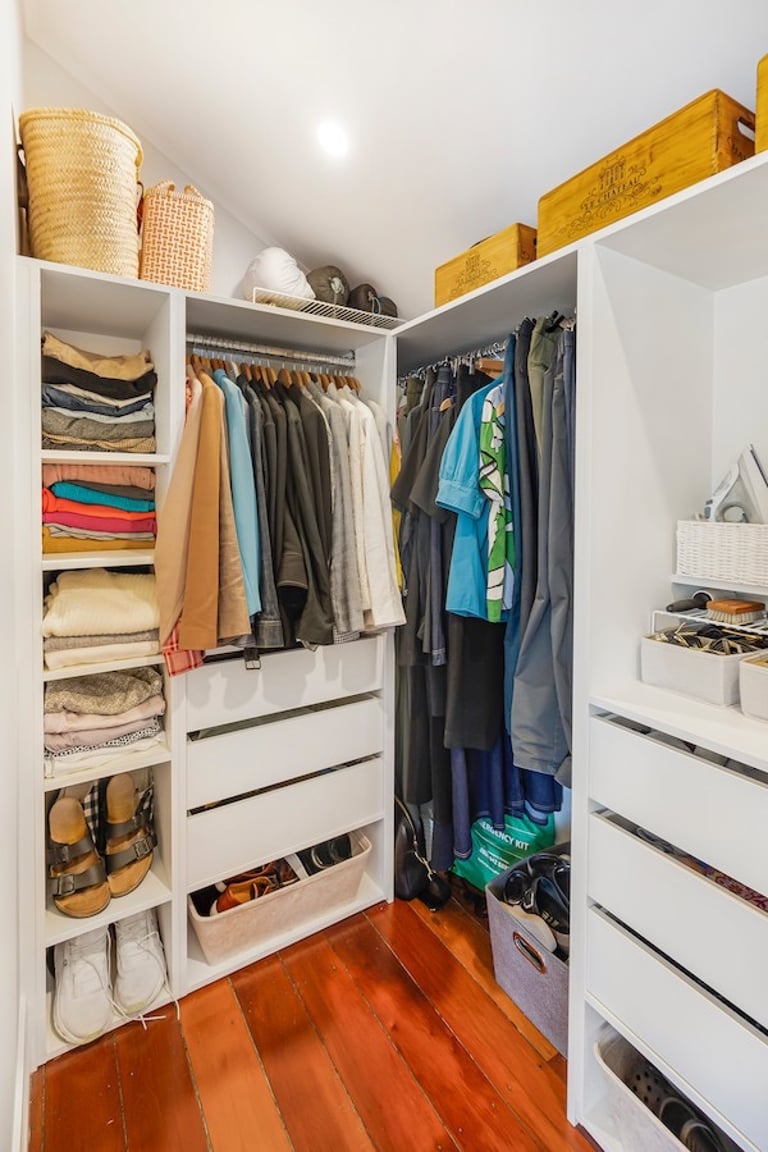
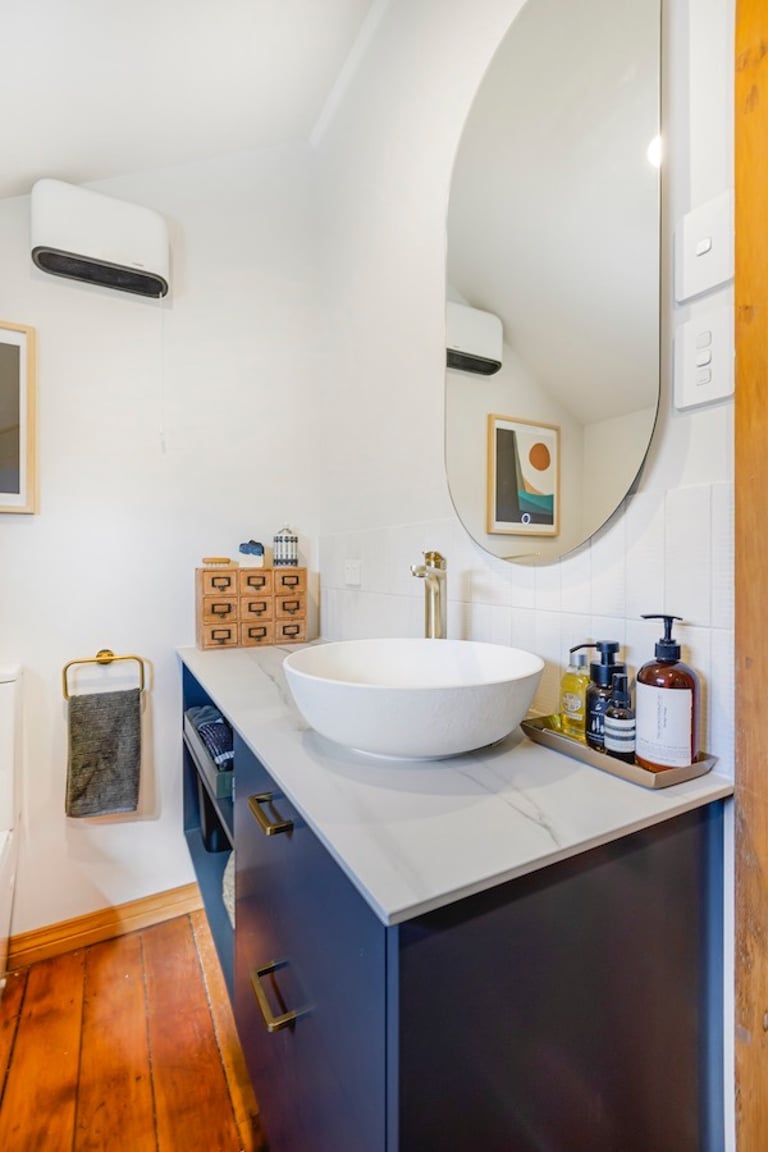
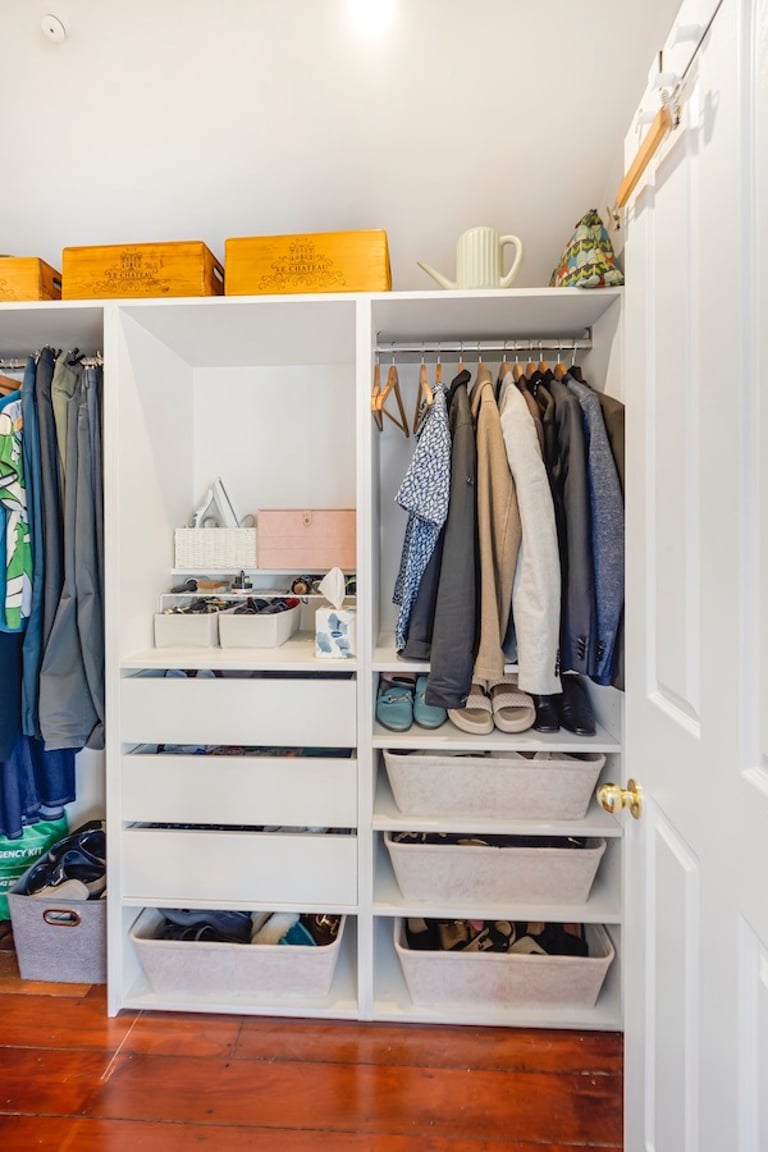
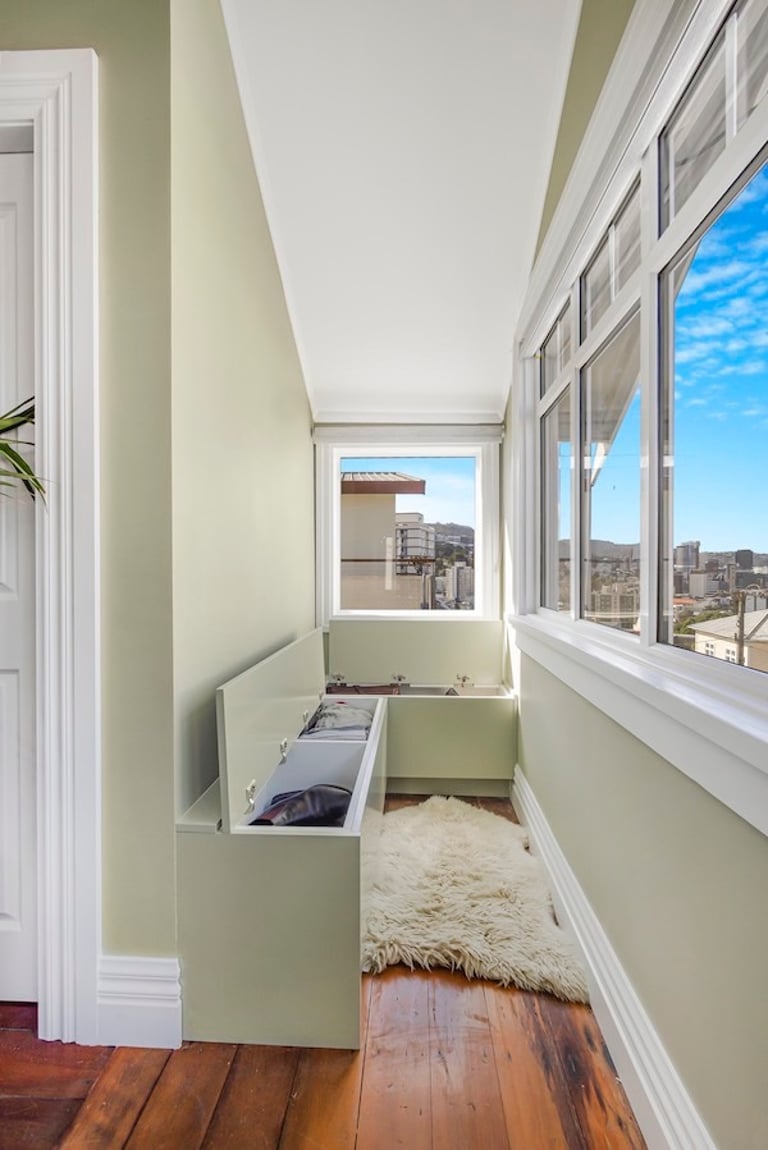
Expertise: Peaky Builders identified an opportunity to extend the bathroom into the master bedroom, creating a much more spacious and functional bathroom while incorporating a walk-in wardrobe with custom storage. The team also maximised otherwise unused space by adding custom storage-integrated box seats to the bedroom verandah. Working within a 120-year-old home, Peaky carefully addressed previous renovation issues while coordinating the specialist trades required to bring the project together.
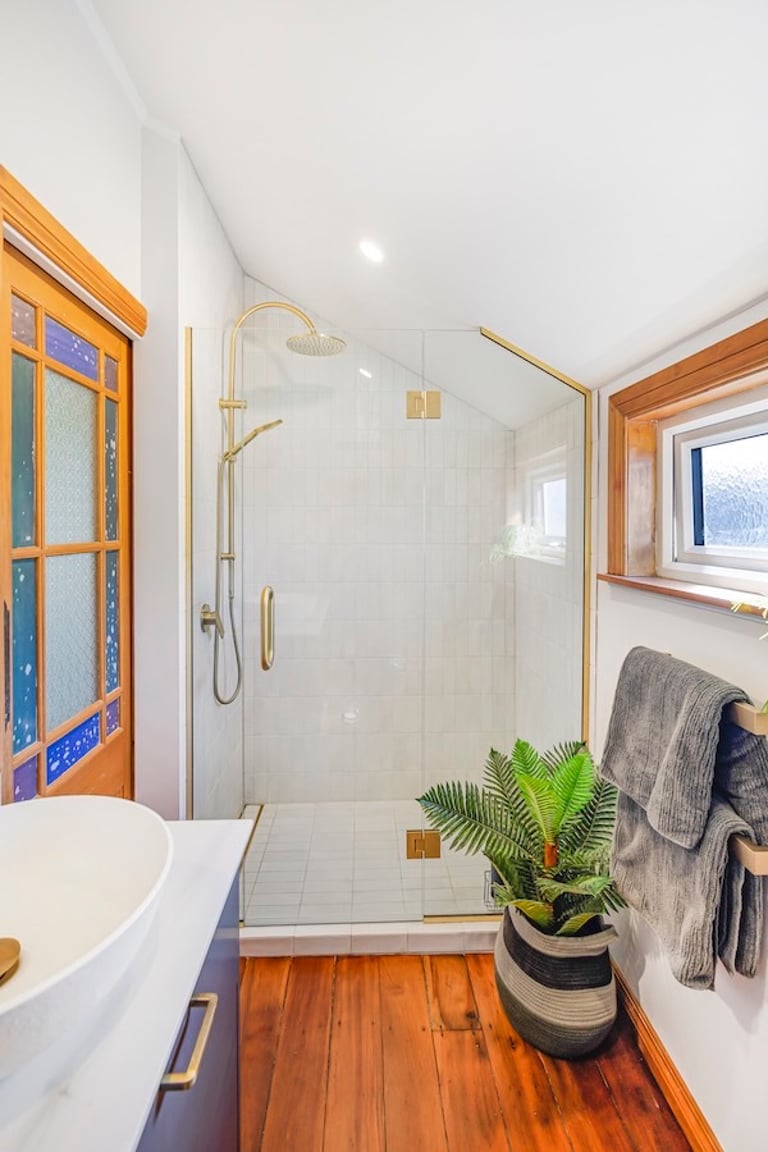
Outcome: The renovation transformed a cramped bathroom and underutilised spaces into a more comfortable, functional and cohesive home. The new bathroom, walk-in wardrobe and custom storage significantly improved everyday living, while the upstairs renovations brought the study and second bedroom up to the same standard. The finished result balances modern functionality with the character and history of the 1890s home.
MOUNT COOK, WELLINGTON
When our clients moved to Wellington, they took a leap of faith—purchasing this charming 1890s home sight unseen, based only on a friend's recommendation. What started as a simple bathroom renovation project quickly evolved into a transformation to add storage, comfort and functionality.
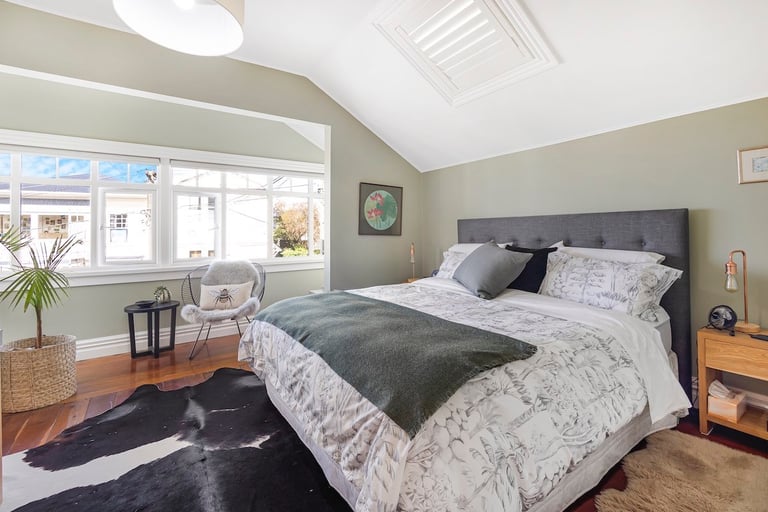
Originally, the bathroom was so compact that the owners described it as "camping" in their own home. To create a more liveable space, we recommended extending the bathroom into the master bedroom, incorporating a spacious walk-in wardrobe with custom storage solutions designed in collaboration with JB Kitchens.
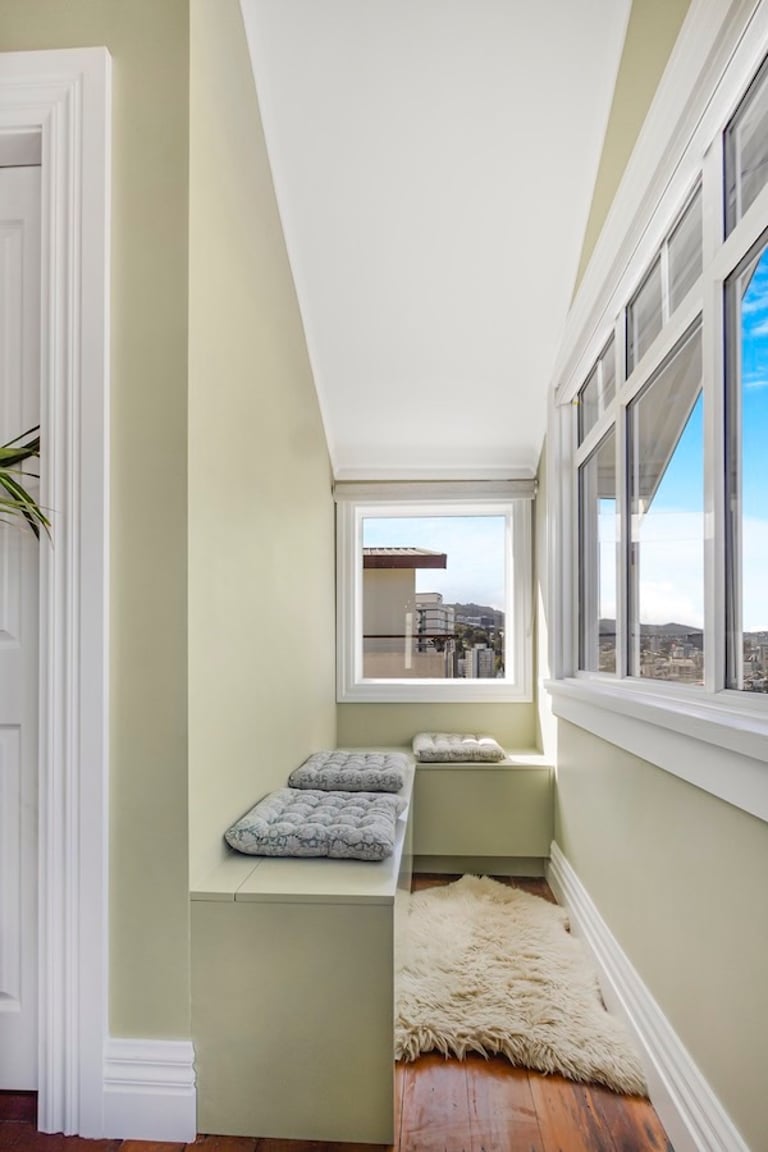
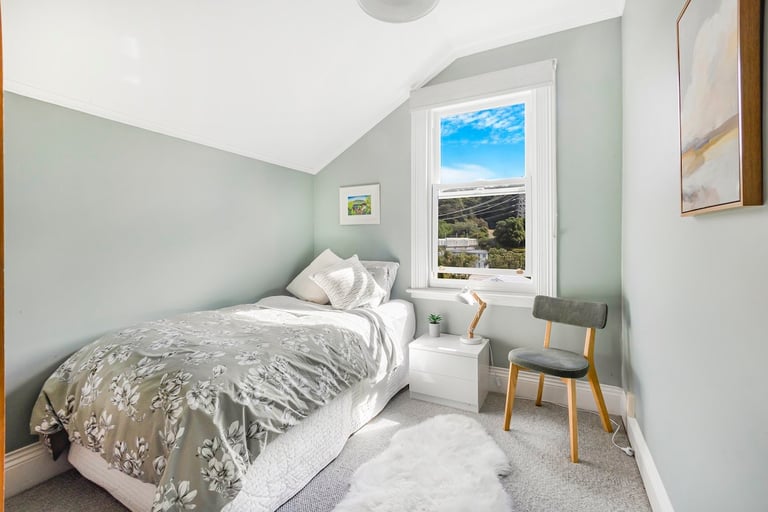
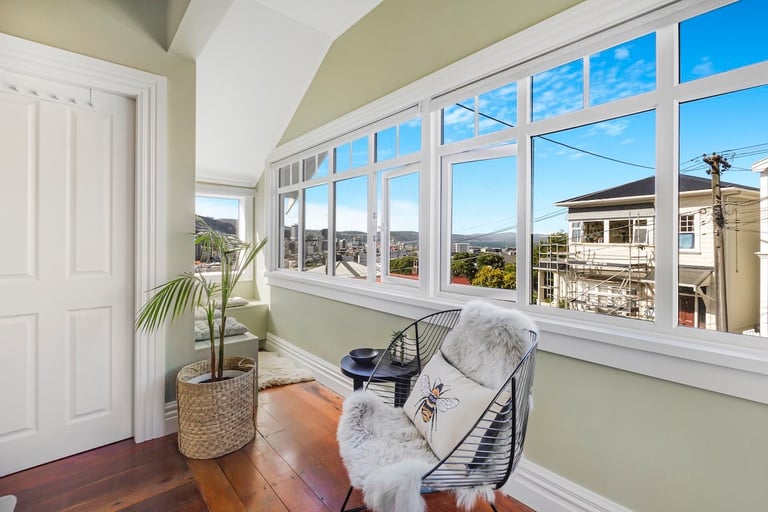
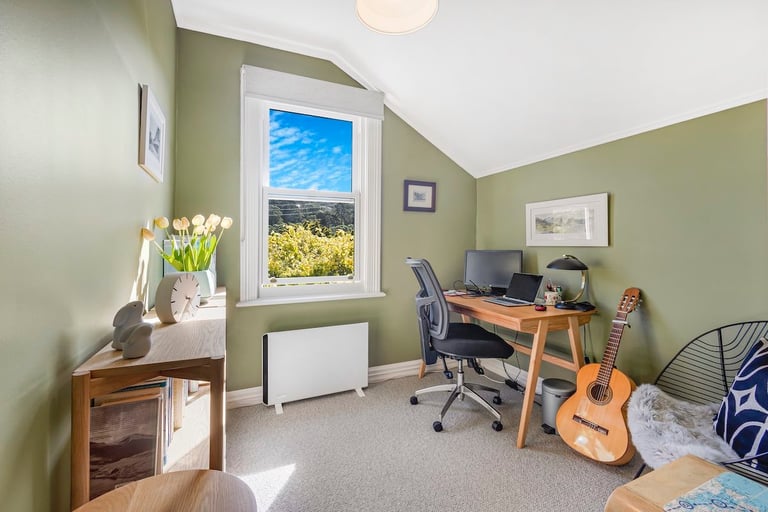
To further maximise space, we added custom box seats with integrated storage in the master bedroom’s verandah—a cozy reading nook with both style and practicality. Upstairs, we relined the study and second bedroom, ensuring the entire upper level met the same high standard.
Renovating a 120-year-old home always comes with unique challenges, and this one had an extra layer of complexity due to some less-than-ideal renovations in the late 1990s. We corrected past design missteps while carefully balancing heritage charm with modern functionality. The result? A home that not only respects its rich history but also truly works for its new owners—proving that a bold leap of faith can pay off beautifully.
Our trusted suppliers & sub trades
Fittings: ABI Interiors
Joinery: JB Kitchens
Electrical: Illuminex Electrical
Plumbing: Tomgas Ltd